The Hidden Wheelchair Access Problem: When Small Changes in Level Create Big Barriers
Two steps…
For many people entering a building, they are barely noticeable. They take seconds to climb and may not register as a feature of the space at all.
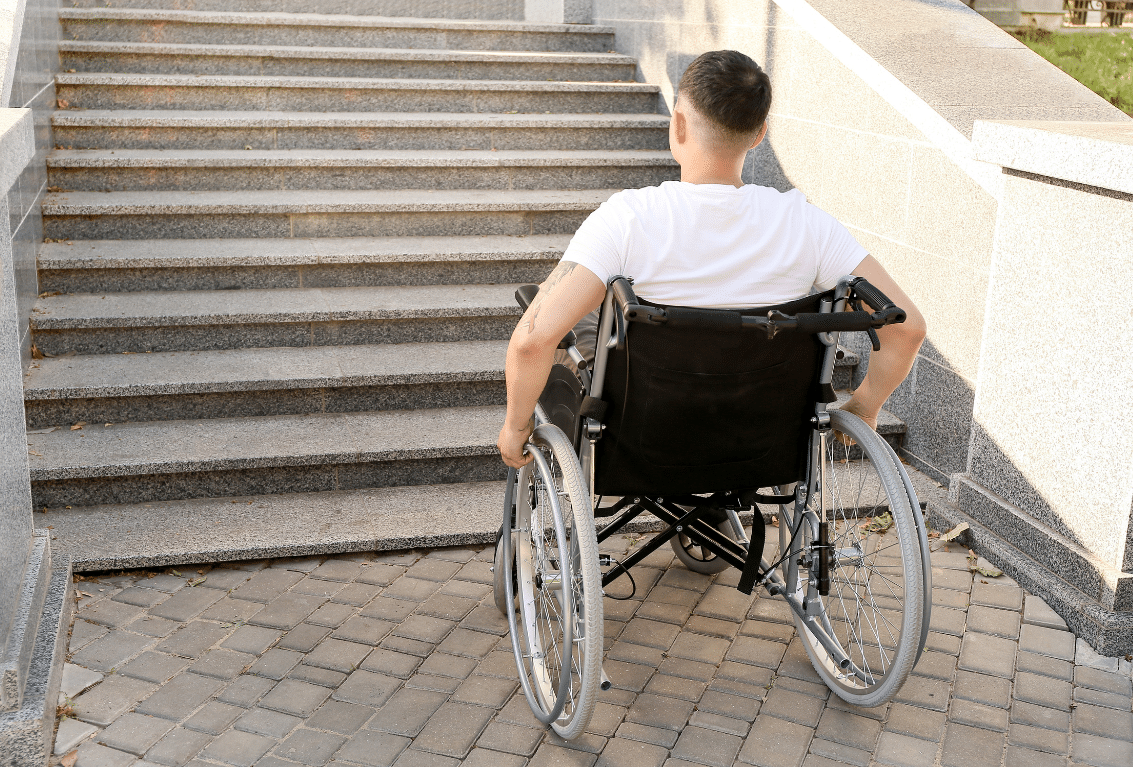
For someone using a wheelchair, those same two steps can determine whether they can enter the building independently.
And accessibility barriers aren’t always as obvious as a large staircase or an entrance several feet above ground level. A raised reception area, a change in floor level between two rooms, a stage or a few steps leading into another part of a building can all interrupt wheelchair access and prevent people from using a space in the same way as everyone else.
These small changes in level can easily be overlooked, particularly in existing buildings where they have simply become a familiar part of the environment. Yet their impact can be significant.
The barriers we barely notice
When we think about physical accessibility, attention naturally tends to focus on the most obvious features of a building.
Is there step-free access at the main entrance?
Are the doorways wide enough?
Is there an accessible toilet?
Is there a lift between floors?
These are all important considerations, but accessibility can be affected by much smaller details too.
A building might have a level entrance but two steps between reception and a meeting area. A restaurant may be accessible from the street but have part of its dining space on a raised level.
A school hall might be accessible to pupils using wheelchairs while the stage remains out of reach.
An office could have an accessible main floor but a split-level breakout area that can only be reached by steps.
Individually, these changes in level may appear relatively minor within the context of the whole building. For the person who cannot navigate them, however, they create a very definite boundary.
Familiarity can make these barriers particularly easy to miss. People who work in or regularly visit a building may walk up and down the same two or three steps every day without giving them any thought. Unless we deliberately consider the space from the perspective of someone with different mobility needs, it is easy for those features to become almost invisible.
A small step can have a much bigger impact
The physical barrier itself is only part of the issue.
When someone using a wheelchair encounters steps they cannot navigate, they may need to find an alternative route. That route could take them through another entrance, around the outside of the building or through an area normally used by staff. In some cases, they may need to ask someone for assistance.
In others, there simply isn’t another route.
This can mean being unable to access a particular room or facility, join colleagues in a shared area, reach a stage, use the same entrance as friends and family, or participate fully in an event or activity.
Good wheelchair access should support people in moving around a building with as much independence as possible. When accessible routes are treated as an addition to the main circulation of a building, the experience for wheelchair users can be very different from that of other visitors.
It is therefore worth looking beyond whether a destination can technically be reached and considering how someone gets there, whether they can do so independently and whether the route provides an equivalent experience.
Accessibility means considering the whole journey
An accessible entrance is an important starting point, but it doesn’t necessarily make an accessible building.
To understand how inclusive a space really is, it helps to consider the complete journey someone might make.
Imagine arriving at a visitor attraction. The entrance may provide excellent wheelchair access, but what happens once you’re inside?
Can you reach reception easily?
Are all the main exhibits accessible?
Can you use the café?
Can you access the facilities?
If there is an auditorium or presentation area, can you reach the same spaces as other visitors?
The same principle applies in workplaces, schools, healthcare environments and other public buildings.
Looking at the whole journey can reveal barriers that aren’t immediately apparent when individual spaces are considered in isolation.
It can also help project teams understand how different accessibility measures work together. Entrances, circulation routes, doors, changes in level, lifts and accessible facilities all contribute to the experience of moving through a building.
Improving wheelchair access in existing buildings
Creating good wheelchair access can be more complex when working with an existing building.
Older properties may contain changes in level that formed part of the original architecture. Buildings may have been extended at different times, creating differences between floor heights, while decades of alterations can leave layouts that are difficult to navigate.
Historic and listed buildings can present further challenges. Steps, raised entrances and split-level spaces may be integral to the character of the property, while opportunities for significant structural changes can be limited.
Space is another common issue.
Creating a ramp to overcome a change in level requires sufficient distance to achieve an appropriate gradient. In a new development, this can often be considered as part of the overall design. Within an existing building or a constrained external space, finding the necessary footprint may be much more difficult.
None of these challenges means accessibility cannot be improved. They do, however, make it particularly important to understand the building before deciding how best to overcome an access barrier.
Don’t wait until someone encounters the barrier
Sometimes an accessibility issue only comes to light when someone needs to use a particular part of a building and discovers they cannot reach it.
At that point, finding a solution can become urgent and the options may be more limited.
Taking a proactive approach gives organisations more opportunity to identify and address barriers before they affect a visitor, employee, pupil, patient or other building user.
Refurbishment projects provide a particularly valuable opportunity to do this. When layouts, circulation routes and facilities are already being reviewed, wheelchair access can be considered alongside the wider requirements of the space.
The same applies when acquiring or repurposing a building, changing how an existing area will be used or carrying out a wider accessibility review.
Walking through the building and paying particular attention to changes in level can be surprisingly revealing. Where are the steps? Which areas do they prevent someone from reaching? Is there already an alternative accessible route? If there is, is it convenient and intuitive? Can it be used independently?
Identifying these issues early gives designers and estates teams more time to consider the most appropriate response.

Finding the right solution for each space
There is no single solution for every change in level.
In some cases, it may be possible to alter the layout or remove the level difference altogether. Where there is sufficient space, a ramp may provide an effective and straightforward accessible route.
Other environments require a different approach.
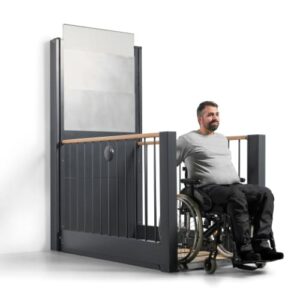
Where space is constrained, the height difference makes a ramp impractical or existing architectural features need to be retained, a wheelchair access lift may provide an effective alternative.
The nature of the barrier will influence the type of solution required. A couple of entrance steps present a different challenge from a larger internal level change. Access to a stage or podium may have different requirements again, particularly if the space is used flexibly and a permanent installation would restrict other activities.
This is why accessibility decisions benefit from looking first at the building, its users and how the space needs to function.
Where can platform lifts help?
Vertical platform lifts are designed to transport people with reduced mobility, including wheelchair users, between different levels within a relatively compact footprint.
This can make them particularly useful in locations where the space required for a ramp simply isn’t available.
Different platform lift designs can also respond to different architectural and operational requirements. A compact lift can provide access over a relatively small change in level, while other solutions can accommodate greater lifting heights.
Where existing steps need to remain available, an integrated solution such as the Stepless StepOne can allow the same footprint to serve two purposes. In its normal position, it functions as a staircase. When wheelchair access is required, the steps transform to create a lifting platform.
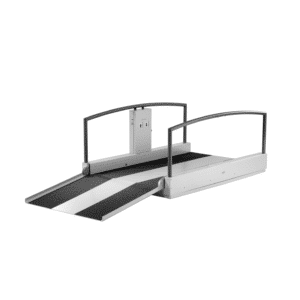
There are also circumstances where the access requirement isn’t permanent. The Stepless LP11, for example, is a mobile platform lift developed primarily for public transport environments, but its flexibility also makes it suitable for applications such as stages and podiums.
Multicare also supplies the Stepless LP5/LP5+ and LP7/LP7+ vertical platform lifts, providing options for different lifting heights, environments and access requirements.
The range of solutions available means that even a difficult change in level may have more potential solutions than you might initially expect.
Design accessibility in from the beginning
Accessibility challenges are often easier to address when they are identified early.
For new buildings, this means considering how people with different mobility needs will move through the space while layouts and circulation routes are still being developed.
For refurbishment projects, it means reviewing existing barriers before the new design is finalised. A small change at this stage could avoid creating an accessibility problem that later requires a more complex solution.
Early consideration can also give architects and project teams greater flexibility when a platform lift is required. Space can be allocated appropriately, access routes considered and the solution integrated into the wider design rather than introduced after other decisions have already been made.
Specialist input can be valuable here. A site assessment can identify the height that needs to be overcome, available space, approach and exit routes and any constraints presented by the existing building. From there, the different options can be considered in the context of how the space will actually be used.
What barriers are hiding in your building?
Accessibility barriers don’t have to be large to have a significant impact.
A couple of steps that most people barely notice can completely change someone else’s experience of a building. They can determine which entrance they use, where they can go, whether they need assistance and, in some cases, whether they can access a space at all.
Creating better wheelchair access begins with recognising those barriers.
The next time you walk through a building you design, own or manage, pay attention to the changes in level you would normally pass without a second thought. Consider the journey from the perspective of someone using a wheelchair and ask whether they can move through the space independently and access the same areas as everyone else.
You may notice barriers that have been hiding in plain sight.
Thinking of improving wheelchair access in your building?
Multicare works with architects, contractors, facilities teams and building owners to identify access challenges and explore appropriate solutions.
As an authorised supplier of Stepless platform lifts from Guldmann, we can support your project from initial site assessment and specification through to installation, commissioning and ongoing servicing.
If you’ve identified a change in level that’s restricting wheelchair access, get in touch with our team to discuss the options available for your building.
Call: 0800 298 6000
Email: [email protected]
Click to submit an enquiry
Multicare Medical: ‘Helping you deliver better healthcare’ since 1988