A small change in floor level can create a significant accessibility barrier.
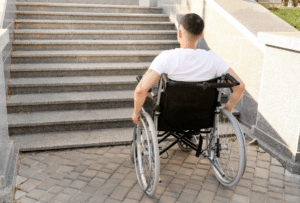
A few steps at the entrance to a building, a raised reception area, a split-level floor or an inaccessible stage may barely register with many visitors. For someone using a wheelchair or living with reduced mobility, however, that same change in level can determine whether they can enter a building, move around it independently or access the same facilities as everyone else.
Improving access is not always as straightforward as adding a ramp. Available space, the height that needs to be overcome, the layout of the building and existing architectural features can all affect what is practical. Where a ramp isn’t suitable, a wheelchair access lift can provide an effective way to overcome steps and changes in level while making better use of the available space.
So, how do you know whether your building needs a platform lift, and how do you decide which type of solution is appropriate?
What is a wheelchair platform lift?
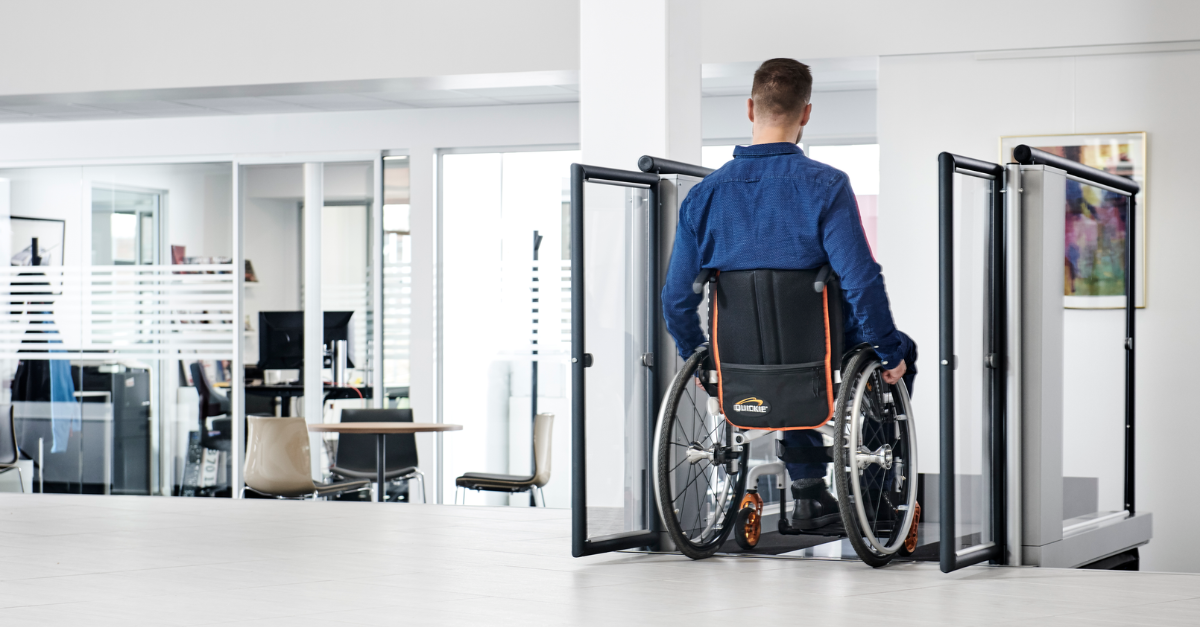
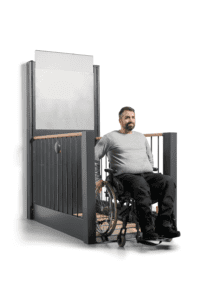
A wheelchair platform lift is a powered lifting device that enables people with reduced mobility to move safely between different levels. Users can remain in their wheelchair while travelling on the platform, providing a practical way to overcome step and changes in floor level.
There are two main types of wheelchair platform lift: vertical platform lifts and inclined platform lifts.
A vertical platform lift (VPL) moves vertically between two levels, providing an alternative to steps or a ramp. These lifts can be particularly useful where space is limited, as overcoming the same height difference with a ramp can require a considerably larger footprint. Vertical platform lifts can be used in a wide variety of public and commercial environments, including schools, healthcare settings, offices, visitor attractions and other public buildings.
An inclined platform lift operates differently, travelling along the line of an existing staircase rather than moving vertically between levels. The wheelchair user travels on a platform that follows a rail installed alongside the stairs. This type of lift can provide an option where access needs to follow an existing staircase.
The Guldmann Stepless range supplied by Multicare includes vertical platform lift solutions, designed to address different types of access challenge. Depending on the model, they can overcome anything from relatively small changes in level to more significant height differences, with solutions available for both indoor and outdoor environments.
There are also differences within the vertical platform lift category itself. Some are permanently installed alongside a change in level, while others can be integrated with an existing staircase or provide a mobile solution for locations where permanent installation isn’t appropriate.
Understanding these differences is important when considering a wheelchair access lift, as the right solution will depend on the height to be overcome, the space available, the building layout and how the lift needs to be used.
When might your building need a wheelchair access lift?
There is no single type of building or access challenge that determines whether a platform lift is required. The starting point should be to look at the journey people need to make through the building and identify where changes in level create barriers to access.
An obvious example is a building entrance approached by several steps. If there is sufficient space, a ramp may provide an appropriate solution. In a constrained town-centre location, older property or building with a limited frontage, however, creating a sufficiently long ramp may be impractical.
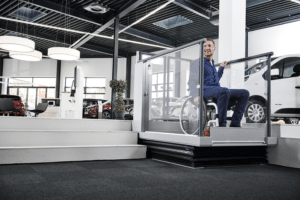
The same issue can occur inside a building. Split-level floors, raised reception areas, auditoriums, stages and podiums can all create areas that wheelchair users cannot access independently. Even a relatively small height difference can prevent someone from following the same route or accessing the same spaces as other visitors.
A wheelchair lift for steps can provide another option where physical barriers cannot reasonably be removed. Depending on the environment, a platform lift may sit alongside the existing steps or form part of an integrated solution that retains the staircase when the lift is not in use.
Platform lifts can therefore provide a practical access solution across a wide range of public and commercial environments, including schools, healthcare facilities, office, retail and leisure spaces and visitor attractions.
When might a platform lift be more suitable than a ramp?
Ramps are an important part of accessible design and, where the environment allows, can provide a simple way to overcome a change in level. However, they need sufficient space to achieve an appropriate gradient, and the larger the height difference, the more space a ramp system is likely to require.
This can become particularly challenging when improving accessibility within an existing building. There may be walls, doorways, corridors, landscaping, boundaries or other physical features restricting the available footprint. In some locations, a long ramp could also have a significant impact on how people move through or use the surrounding space.
A platform lift for steps can occupy considerably less space, making it worth considering where a ramp would be too long, too steep or difficult to integrate effectively.
The decision should take account of the whole environment rather than simply the space immediately around the steps.
- How will someone approach the lift?
- Where will they exit?
- Will other people still be able to move freely through the area?
- How frequently will the solution be used?
- Is the location indoors or exposed to the weather?
Considering these factors early helps ensure the chosen access solution works as part of the building rather than creating another obstacle elsewhere.
Improving accessibility in existing and historic buildings
Older buildings can present some of the most complex accessibility challenges. Many were constructed long before modern expectations around inclusive access, leaving architects, estates teams and building owners trying to improve accessibility within spaces that were never designed with inclusive access in mind.
Listed and heritage buildings can add another layer of complexity. Architectural character, existing materials, limited space and preservation requirements may all need to be considered alongside accessibility. Significant structural alterations may be undesirable or, depending on the building, subject to additional controls.
A wheelchair access lift can offer useful flexibility in these environments because different platform lift designs can respond to different architectural constraints.
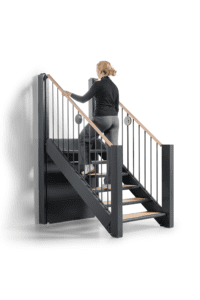
For example, a solution such as the Stepless StepOne combines stairs and a lifting platform within the same footprint. In its normal position it functions as a staircase and when wheelchair access is required, the steps transform into a lifting platform. It requires no lift pit or major structural alterations and can be customised with different finishes and materials to help it sit more comfortably within the surrounding architecture.
This type of approach can be particularly valuable where maintaining the appearance and everyday function of the space is an important part of the project.
Every historic building is different, however, and accessibility improvements should be considered in the context of the individual site, its users and any relevant planning, conservation and building requirements.
Which platform lift is right for your building?
Once you’ve established that a wheelchair platform lift could be appropriate, the next step is to decide which type.
The height difference is an important consideration, but it’s only part of the specification. Available space, platform dimensions, required lifting capacity, the direction in which users need to enter and leave, indoor or outdoor positioning and the surrounding architecture can all influence the final specification.
It’s also important to consider how the lift will be used in practice. A busy public building may have very different requirements from an occasional-access stage or podium. Where possible, independent operation may be an important consideration, allowing wheelchair users to access different levels without having to find a member of staff for assistance.
For architects and project teams, these questions are best explored early. Considering the wheelchair access lift while layouts are still being developed provides more opportunity to coordinate the space, access routes and surrounding design effectively.
Try our Platform Lift Selector
Not sure which type of platform lift could suit your requirements? Our free Platform Lift Selector asks eight simple questions about the building and access challenge before suggesting a Stepless solution to explore.
It takes around two minutes to complete and no technical knowledge is needed.
Click to try the Platform Lift Selector >

Understanding the different platform lift options
Multicare supplies a range of Stepless platform lifts manufactured by Guldmann, with different models designed to address different access challenges.
For smaller changes in level, the Stepless LP5 and LP5+ provide a compact solution suitable for indoor and outdoor environments. They can be installed directly onto the finished floor without a lift pit or major structural alterations and can be recessed where required. With a lifting capacity of up to 360kg and a lifting height up to 830mm when floor-mounted, they can provide a practical solution for steps and relatively small changes in level.
Where a greater height needs to be overcome, the Stepless LP7 and LP7+ offer another option. The self-supporting construction allows these lifts to be installed directly onto the ground without a pit, while a low 50mm entry level keeps the access ramp short. The LP7+ accommodates lifting heights up to 1500mm. These wheelchair access lifts can be installed and used indoors or outdoors.
For projects where the staircase itself needs to remain part of the environment, StepOne offers a different approach. By transforming from stairs into a platform lift when required, it combines two functions within the same space. This can be particularly useful where floor space is limited or where architects want an access solution that can be more closely integrated into the overall design.
There are also situations where a permanent installation is not the most practical answer. The Stepless LP11 is a mobile wheelchair platform lift developed primarily for rail and transport environments, helping wheelchair users negotiate the difference in height between a platform and train. Its portable design also makes it suitable for applications such as stages, podiums and temporary access points where a mobile solution is preferred.
The variety within the range demonstrates why choosing a wheelchair access lift should begin with understanding the access challenge rather than selecting a model in isolation.
Consider the whole user journey
Providing a platform lift at a set of steps does not automatically make the entire route and building accessible.
The way someone approaches the lift, the space available to manoeuvre a wheelchair, the position of doors and controls and the route at the upper and lower levels all contribute to how successfully the solution works in practice.
It is also worth considering how the space around the lift will function when it’s being used. A solution positioned in a busy entrance, corridor or reception area needs to work alongside the typical movement of other building users. In external environments, weather exposure and the surrounding landscape may also influence the specification.
These details can be much easier to resolve when accessibility is considered early in a refurbishment or new-build project. Leaving the decision until layouts, finishes and services have already been finalised can significantly reduce the options available.
Get specialist advice early
Choosing the most appropriate wheelchair access lift requires a detailed understanding of both the equipment and the building in which it will be installed.
A site assessment can help establish the height difference, available space, required platform size and lifting capacity, approach and exit routes, operating requirements and any structural or design considerations. For projects that are still at the design stage, early specialist input can also help architects and project teams incorporate the access solution into their plans before construction begins.
At Multicare, we work with architects, contractors, facilities teams and building owners to assess accessibility challenges and recommend appropriate solutions for each environment. Our support covers site assessment and project planning through to installation, commissioning, training and ongoing maintenance.
Taking this approach helps ensure the chosen platform lift is practical for the building, appropriate for its users and properly considered as part of the wider project.
Does your building need a platform lift?
If steps or changes in level are restricting wheelchair access within your building, there may be several ways to improve the route. Finding the right solution starts with understanding the environment, the people who will use it and the practical challenges that need to be overcome.
Multicare can help you assess your building and explore the most appropriate access options, including our range of Stepless wheelchair platform lifts.
From initial site assessment and specification through to installation, commissioning and ongoing servicing, our experienced team can support your project throughout its lifecycle.
Get in touch today to arrange a free site assessment and discuss the access requirements for your building.
Call: 0800 298 6000
Email: [email protected]
Click to submit an enquiry
Multicare Medical: ‘Helping you deliver better healthcare’ since 1988
Platform lift FAQs
How do I know if my building needs a wheelchair access lift?
A wheelchair access lift may be worth considering where steps or changes in floor level prevent wheelchair users or people with reduced mobility from accessing part of a building and a suitable ramp cannot easily be accommodated. The available space, height difference, building layout and needs of users should all be assessed before deciding on the most appropriate solution.
How much space does a wheelchair platform lift need?
There is no single footprint that applies to every platform lift. Space requirements depend on the model, platform dimensions, lifting height, direction of travel and the room required for users to approach, manoeuvre onto and leave the platform safely. This is why a site assessment is valuable before a lift is specified.
Can a wheelchair access lift be installed without a lift pit?
Yes, some platform lifts can. For example, the Stepless LP5 and LP5+ can be installed directly onto a finished floor, while the self-supporting LP7 and LP7+ can also be installed without a pit. StepOne similarly requires no lift pit or major structural alterations. The most appropriate installation method will depend on the lift and the individual project.
Can platform lifts be installed outdoors?
Some wheelchair platform lifts are designed for both indoor and outdoor use. The Stepless LP5 and LP5+ and LP7 and LP7+ are examples within Multicare’s range that can be used in either environment. Location and exposure should form part of the specification process.
Can you install a wheelchair access lift in an existing building?
Yes. Platform lifts can be particularly useful for retrofit accessibility projects because certain models require relatively little structural alteration. Existing buildings vary considerably, however, so available space, floor levels, access routes, structure and surrounding features should be assessed before a solution is specified.
Can a wheelchair platform lift be used in a listed or heritage building?
Potentially. Historic buildings often require a particularly considered approach because accessibility, architectural character and conservation requirements may all need to be balanced. Solutions that minimise structural intervention or offer greater design flexibility may be useful, but every project should be assessed individually and any necessary permissions obtained.