

Which Ceiling Hoist Track Systems Do You Need?
Choosing the right ceiling hoist involves more than selecting the hoist unit itself. Ceiling hoist track systems and configurations play an equally important role in determining how safely and efficiently someone can be transferred, which areas of a room can be accessed and how well the system accommodates their individual needs.
From a simple straight track above a bed to a more complex room-to-room arrangement, different ceiling hoist track systems offer varying levels of coverage, flexibility and functionality.
For Occupational Therapists, architects and other professionals involved in specifying moving and handling equipment, understanding these differences is essential when planning accessible environments.
In this guide, we explore four common ceiling hoist track layouts, their applications and the factors to consider when choosing the most appropriate solution.
What are ceiling hoist track systems?
A ceiling hoist track system consists of rails installed overhead to support and guide the movement of a ceiling-mounted hoist. The hoist travels along the track, allowing a person to be lifted and transferred between locations without the need for a mobile hoist occupying floor space.
Track systems can be configured to support a variety of transfer requirements, from moving between a bed and wheelchair to accessing different areas of a room or travelling between adjoining spaces.
The most suitable configuration depends on several factors, including the individual’s mobility needs, the intended transfer routes, the room layout and the building’s structural characteristics.
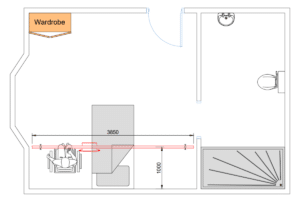
1. Straight track ceiling hoist track systems
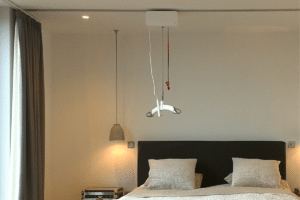
A straight track is one of the simplest ceiling hoist configurations. It consists of a single rail installed along a defined route, allowing the hoist to travel forwards and backwards between designated transfer points.
Where are straight tracks most suitable?
Straight ceiling hoist track systems are often used where transfers follow a predictable, linear route, such as:
- Between a bed and wheelchair
- Between a bed and a nearby chair or commode
- Along a defined transfer route within a bedroom or care environment
Their relatively straightforward configuration can make them a practical option where the required transfer points are aligned.
What should you consider?
The main limitation of a straight track is its fixed route. The hoist can only travel along the installed rail, meaning the positioning of beds, chairs and other equipment must be carefully considered.
If furniture is moved or the individual’s needs change, the original track position may no longer provide suitable coverage.
Straight tracks are therefore generally best suited to environments where transfer locations are unlikely to change significantly.
Depending on room width and the hoist SWL, straight tracks can also be wall mounted. By mounting solely to the walls, complexity and on-site time is minimised, thereby reducing cost.
2. Curved ceiling hoist track systems
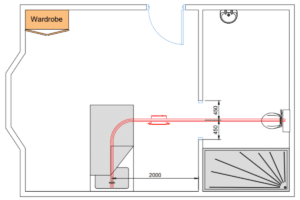
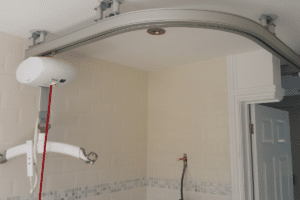
Curved track systems allow the hoist to follow a route that changes direction, rather than travelling exclusively in a straight line. By incorporating bends into the rail, the system can navigate around certain architectural features or connect transfer points that are not directly aligned.
Where are curved ceiling hoist track systems most suitable?
- Curved tracks may be considered where:
- Transfer points are positioned at different angles within a room
- The hoist needs to follow a specific route around the room
- The layout prevents a straightforward linear track installation
- A defined route needs to accommodate several transfer locations
For example, a curved track could provide a transfer route between a bed and a bathroom area where the two locations are not positioned along the same straight line.
What should you consider?
Although curved tracks provide greater route flexibility than straight tracks, the hoist remains restricted to the path of the installed rail. The radius of bends, available space, track compatibility and building structure must also be considered during system design.
Curved tracks always require ceiling fixings, meaning that the structure above the hoist has to be capable of offering structural support.
rack bend radii, available space, compatibility and structural support requirements must all be considered. Establishing the intended transfer route early is particularly important where ceilings, services and structural supports need to be coordinated.
3. H-frame ceiling hoist track systems
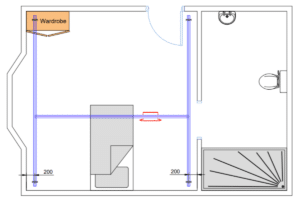
A H-frame system, also referred to as XY or traverse systems, offers considerably greater coverage within a room. It typically consists of two parallel fixed rails supporting a moving transverse rail. The hoist travels along the transverse rail, while the rail itself moves across the room.
This arrangement allows the hoist to reach a much wider area than a fixed straight or curved track.
Where are H-frame ceiling track systems most suitable?
H-frame systems are particularly useful in environments where multiple transfer locations need to be accessible, including:
- Bedrooms where transfers may be required between the bed, wheelchair and other equipment
- Therapy rooms where positioning and movement requirements vary
- Care environments where furniture layouts may change
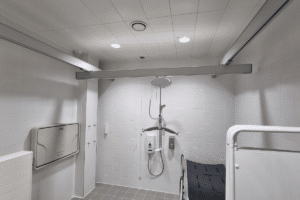
- Specialist bathrooms and hygiene rooms requiring access to several pieces of equipment
A H-frame can also provide greater flexibility where an individual’s needs are expected to change over time.
What should you consider?
The principal advantage of a H-frame is its room coverage. Rather than requiring every transfer point to sit along one predetermined route, the hoist can be positioned across a broader area. However, this flexibility needs to be considered alongside the available ceiling space, structural support requirements and the dimensions of the room.
The proposed system should also account for obstructions such as lighting, ventilation, ceiling features and other building services.
H frames can be mounted solely to the walls, suing either wall brackets or wall posts, thereby reducing complexity. Especially useful if there is no support in the ceiling structure.
For architects and specifiers, early coordination is particularly valuable when incorporating H-frame systems into new buildings or major refurbishments.
4. Room-to-room ceiling hoist track systems
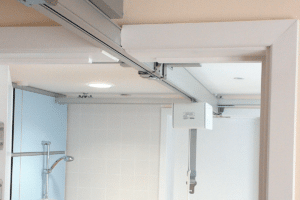
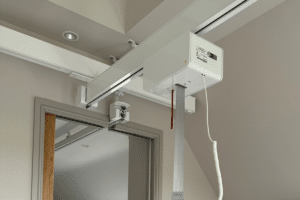
Room-to-room ceiling hoist track systems are designed to support transfers between adjoining spaces, such as a bedroom and bathroom, without necessarily requiring the individual to be transferred into a wheelchair between rooms.
Depending on the configuration, this may involve connected track sections, specialist transition arrangements or compatible systems designed to support movement across a doorway.
Where are room-to-room systems most suitable?
These systems are often considered in:
- Private homes where someone requires assistance moving between a bedroom and bathroom
- Specialist residential care environments
- Hospitals and rehabilitation facilities
- Accessible accommodation designed around complex moving and handling needs
For individuals requiring frequent transfers, a room-to-room arrangement can help create a more continuous moving and handling solution.
What should you consider?
Room-to-room systems require careful planning around doorways, ceiling heights, structural supports and the intended transfer route. The type of transition between rooms is particularly important, as different systems may require specific track connections, hoist arrangements or operating procedures.
Ceiling fixings are always required for room to room transfer systems – a structure with sufficient support must be present above the two rooms.
Architects should consider these requirements at an early stage, especially where door openings, lintels, ceiling levels or other structural features could affect the proposed installation.
Comparing ceiling hoist track systems
Each configuration offers different advantages depending on the transfer requirements and environment.
| Track configuration | Main advantage | Typical application |
| Straight track | Simple, defined transfer route | Bed-to-chair or other aligned transfers |
| Curved track | Follows a route that changes direction | Transfers between non-aligned locations |
| H-frame/XY track | Wider coverage and positioning flexibility | Bedrooms, therapy rooms and hygiene rooms |
| Room-to-room system | Supports transfers between adjoining spaces | Bedroom-to-bathroom transfers and connected care environments |
There is no single configuration suitable for every situation. A relatively simple system may be entirely appropriate for one individual, while another may require more extensive coverage or the ability to transfer between several rooms.
How to choose the right ceiling hoist track systems
When evaluating your ideal ceiling hoist track system, several practical considerations should inform the specification.
The individual’s transfer requirements
Start by identifying where transfers need to take place, how frequently they occur and what equipment is involved. An OT assessment can help establish the person’s current moving and handling requirements, including their positioning needs, the assistance required and any anticipated changes.
Room layout and available coverage
Consider the relationship between beds, wheelchairs, toilets, changing benches and other equipment. A straight track may be suitable where transfer points are aligned, whereas a H-frame could be more appropriate where access is needed across several areas of the room.
Future flexibility
A person’s needs may change, particularly in long-term care environments or private homes designed to support progressive conditions. Where future changes are anticipated, it may be worth considering whether a more flexible track arrangement would reduce the need for subsequent alterations.
Building structure and installation requirements
The building’s construction will influence how the track system can be supported. Timber joists, concrete slabs, structural steelwork and wall constructions may require different fixing approaches. Structural capacity, ceiling voids and the positioning of other building services can also affect the proposed design.
For more information, download our ‘Technical Planning Guide: Ceiling Hoist Fixings’ below.

The wider care environment
Ceiling hoist track design should be considered alongside the overall room layout and how the space will be used.
In a hygiene room, for example, the positioning of a changing bench, toilet and other equipment may influence whether a straight track or H-frame system provides the most practical coverage.
In a private home, the priority may instead be creating an effective transfer route between the bedroom and bathroom while minimising disruption to the existing environment.
Planning ceiling hoist track systems early
For new-build and refurbishment projects, considering the ceiling hoist track layout during the early design stages can help avoid complications later.
Track routes, structural fixing positions, ceiling services and room layouts all need to work together. Establishing these requirements before construction progresses can reduce the likelihood of alterations once ceilings and walls have been completed.
Early discussions between architects, OTs, contractors and ceiling hoist specialists can also help ensure the proposed system meets both the individual’s moving and handling requirements and the practical constraints of the building.
Need further advice?
Download our ‘Technical Planning Guide: Ceiling Hoist Track Configurations’ below to get all the information from this article and more.

Multicare Medical works with architects, OTs, contractors and care providers to design and install ceiling hoist solutions for a wide range of environments, including private homes, care homes, hospitals and specialist schools. From initial discussions and site surveys through to installation, training and ongoing maintenance, our experienced in-house team can help identify a suitable track configuration for your project.
Call: 0800 298 6000
Email: [email protected]
Click to submit an enquiry
Multicare Medical: ‘Helping you deliver better healthcare’ since 1988